1-888-910-7366




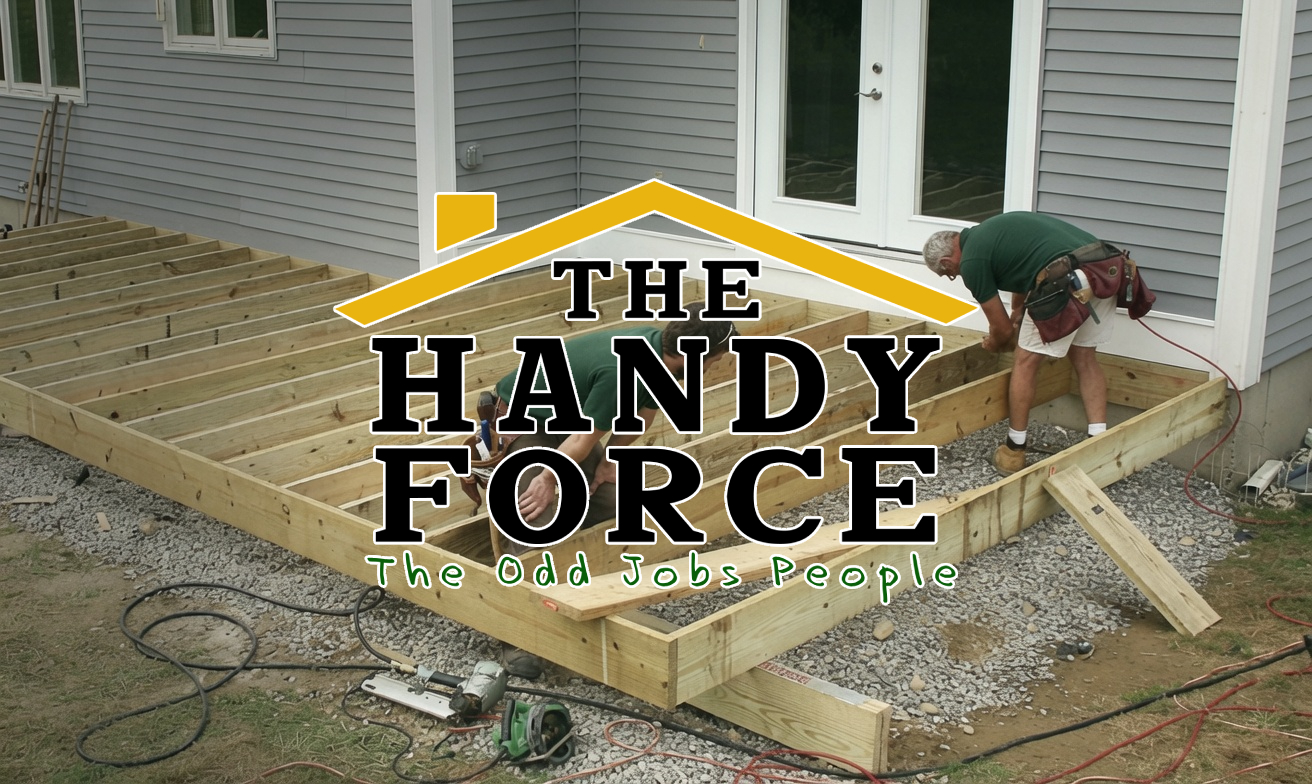
A new deck is one of the most rewarding home improvement projects there is – but in Toronto, the path from decision to finished deck is longer than most homeowners expect, and the surprises tend to happen at the permit stage. Here’s a realistic picture of the full process.
Step 1: Design and Quote
Before a permit can be applied for, you need a design – dimensions, materials, railing type, stair configuration, and height above grade. This is where you figure out what you actually want and what it costs.
The height above grade matters for the permit: decks with any surface more than 24 inches above grade require a building permit in Toronto. Decks below this threshold may not, depending on configuration – ask at the quote stage.
Step 2: Survey
A building permit application for a deck requires a survey of your property showing the location of the house, the property lines, and the proposed deck location. If you have a recent survey from when you bought the home, it can often be used. If not, a new survey is required – this takes 2 to 4 weeks and costs $800 to $1,500.
This is the step that catches most homeowners off guard. Budget for it from the beginning.
Step 3: Tree Study (If Required)
If any significant trees are near the proposed deck location, the City of Toronto may require a tree impact study from a certified arborist. Toronto’s tree protection bylaw is serious – a tree over a certain diameter on your property (or on the city’s right-of-way) that would be affected by construction triggers this requirement.
An arborist report takes 2 to 3 weeks and costs $500 to $1,000. We coordinate this as part of the project when required.
Step 4: Permit Application
With survey and arborist report in hand, the permit application is submitted. Residential deck permits in Toronto typically take 4 to 8 weeks to process. The application fee is based on the project value.
We manage the permit application as part of the project. You don’t need to deal with the City directly.
Step 5: Construction
Once the permit is in hand, construction can begin. A typical pressure treated deck takes 3 to 7 days to build, depending on size and complexity. A composite deck with more complex railing takes longer.
Concrete footings are poured first and allowed to cure – this takes at least 3 days before framing can begin. We schedule accordingly.
Step 6: Inspection
The building permit requires a framing inspection (before decking is installed) and a final inspection. We coordinate both. The inspector visits, checks the work, and signs off. You receive the occupancy approval.
Step 7: Finishing
For pressure treated decks, staining and sealing should wait until the lumber has dried out – typically 6 months to a year after installation. Pressure treated lumber comes from the yard saturated with preservative and moisture; paint and stain won’t penetrate properly until it dries. We advise on timing.
The Realistic Timeline
From the decision to start to the first summer on a finished deck:
- Survey (if needed): 2–4 weeks
- Arborist report (if needed): 2–3 weeks
- Permit application and approval: 4–8 weeks
- Construction: 1–2 weeks
- Total: 2 to 4 months minimum
If you want a deck for summer, start planning in late winter. The homeowners who start calling in May for a deck they want by June are the ones who end up waiting until August.
Ready to Talk?
If you have questions about your home – or you’re ready to get started – call us at 647-427-7366 or request a quote at thehandyforce.com. We serve East York, North York, and the surrounding Toronto neighbourhoods.
– The HandyForce Team