 1-888-910-7366



Handyman and Renovation Services in Danforth / Greektown, Toronto
The Danforth runs east from the Don Valley all the way to Bloor Street East, and the stretch through Greektown and into the broader Danforth neighbourhood is one of Toronto’s most densely residential streets. Behind the restaurants and shops is block after block of detached and semi-detached homes – Edwardian, interwar, and postwar – that are among the most consistently renovated houses in the city.
The HandyForce East York office is on Woodbine Ave. That puts us about 15 minutes from the heart of Greektown. We know these streets well – we’ve worked on dozens of homes here, and the Danforth’s housing stock has its own specific character that we understand from the inside.
What We Know About Danforth and Greektown Homes
Edwardian and interwar semis
The majority of homes on and around the Danforth were built between 1905 and 1940. They have solid bones – brick exteriors, wood-framed interiors, original hardwood floors under the carpet, plaster walls, and the kind of craftsmanship in the trim and millwork that you simply don’t see in newer construction. They also have the challenges that come with that era: knob-and-tube wiring, galvanized steel or cast iron plumbing, single-pane windows, and basements that were never designed to be living space.
We know what’s behind the walls in these houses. When we open them up for a bathroom rough-in or a kitchen renovation, we’re rarely surprised by what we find. That experience matters – it’s the difference between a renovation that stays on budget and one that doesn’t.
Kitchens that have been waiting a long time
The kitchens in Greektown’s older semis were typically built for efficiency, not for the way people actually cook and entertain today. Narrow galley layouts. Limited counter space. No island. Original cabinetry that’s held up for 50 years but isn’t going to hold up for another 50. We’ve renovated dozens of them – opening the layout where the structure allows, extending the counter run, adding islands where the footprint supports it, bringing the kitchen into the same decade as the rest of the house.
Real project:
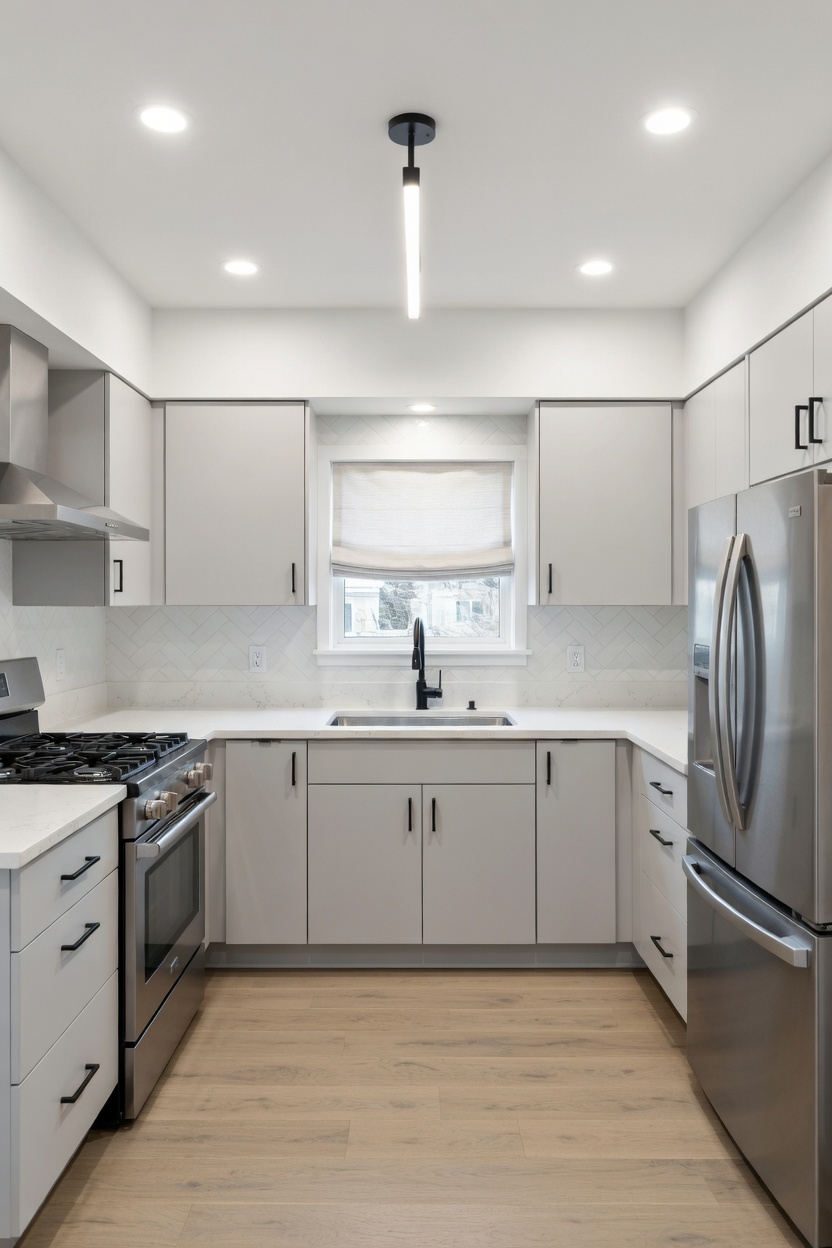
A Pape Avenue kitchen that had waited 22 years
A family on Pape Ave had lived in their semi for 22 years. The kitchen had been untouched since they moved in – original 1970s oak cabinets, drop ceiling over fluorescent tubes, and a layout that turned its back on the living room. We removed the drop ceiling (and the mice that had been living in it, which was a bonus discovery), replaced the cabinets with white shaker, added quartz counters, opened the pass-through to the dining room, and put in pot lights throughout. They described it as getting a new house without moving. See more on our kitchen renovation page.
What Else We See in Danforth and Greektown Homes
Basements with low ceilings and high expectations
The basements under Danforth-area semis are typically unfinished, low-ceilinged, and used for storage and utilities. A growing number of homeowners in the area want to convert them into income suites, family rooms, or home offices – which means addressing ceiling height, waterproofing, egress windows, and the full finishing package. We’ve done this work extensively in East York and on the Danforth specifically. We know which homes have the foundation depth to support underpinning and which don’t, and we’re straight with you about what’s realistic before any money changes hands. Full details on our basement renovation page.
Bathrooms that never got updated
One bathroom. Three bedrooms. The math doesn’t work, and the Danforth’s older semis are full of it. We’ve renovated hundreds of single-bathroom homes across East York and the Danforth – the work requires planning around the family’s schedule, keeping a working toilet at the end of every day, and finishing on time. We do this routinely. See our bathroom renovation page.
Services We Provide in Danforth / Greektown
Our East York team handles the full range of HandyForce services for Danforth and Greektown homeowners.
Renovations
- Bathroom Renovation – full gut, tiling, plumbing, fixtures
- Kitchen Renovation – custom 3D cabinet design, stone counters, full finishing
- Basement Renovation – waterproofing, underpinning, finishing, income suite conversions
Trades and Specialties
- Electrical – knob-and-tube replacement, panel upgrades, ESA permits, EV chargers, pot lights
- Plumbing – licensed master plumber, fixtures, rough-in, backwater valves
- Tiling – ceramic, porcelain, natural stone, heated floors, large format
- Flooring – laminate, LVP, hardwood, squeak repair, stair treads
- Drywalling – new installs, patching, lath and plaster repair
- Painting – interior, exterior, cabinets, deck staining
- Handyman Services – hourly, booked by the job, no project too small
Exterior
- Decks – pressure treated and composite, permit procurement included
- Fences – cedar, pressure treated, composite
- Roofing – shingles, flat roofing, repairs
- Exterior Painting – brick, siding, trim, porches
- Windows & Doors – replacement windows, entry doors, patio doors
- Eavestroughs – installation, repair, cleaning, gutter guards
Why Danforth and Greektown Homeowners Choose The HandyForce
- Fixed-price quotes – the number in your contract is the number you pay
- Dedicated project manager on-site every day for every renovation
- All staff are employees – not subcontractors, not referrals
- One-year workmanship guarantee on all labour – with a 6-month follow-up
- 10% deposit, a progress payment on projects over $5,000, and the balance only after satisfactory completion
- Local East York office on Woodbine Ave – 15 minutes from Greektown, not dispatching from the suburbs
The Neighbourhoods Around the Danforth We Know
We serve homeowners across the east end of Toronto. The Danforth sits at the centre of it – surrounded by neighbourhoods we’ve been working in for years.
- East York – our home base, wartime bungalows and semis, 15 years of local work
- The Beaches – detached homes of every era, lakeside exposure, decks and porches
- Leslieville – postwar semis, ventilation issues, and the legacy of fast flips done poorly
- Leaside – solid brick homes, dirt floor basements, water table issues
- Cabbagetown – Victorian and Edwardian heritage homes, Heritage Conservation District constraints
- Rosedale – grand Victorian and Edwardian homes, high-end renovations and specialty basement conversions
- St. Clair West – Edwardian semis on narrow lots, hillside drainage, and basement lowering
- York / Weston – wartime houses, knob and tube, and basements in the Humber flood plain
- Midtown Toronto – pre-war brick houses around Yonge and Eglinton, plus condo and apartment unit work
- Scarborough – postwar bungalows and split levels, aluminum wiring, and basements that need underpinning
Our Full Service Range in Danforth / Greektown

Please contact us to get started. Let us make your home better, today!
Our East York office is at 1352C Woodbine Ave, East York, Ontario M4C 4G1 – about 15 minutes from the Danforth. We’re open Monday to Friday, 9am to 5pm. Call us at 647-427-7366 or toll-free at 1-888-910-7366 or click Request a Quote.